The floor plan
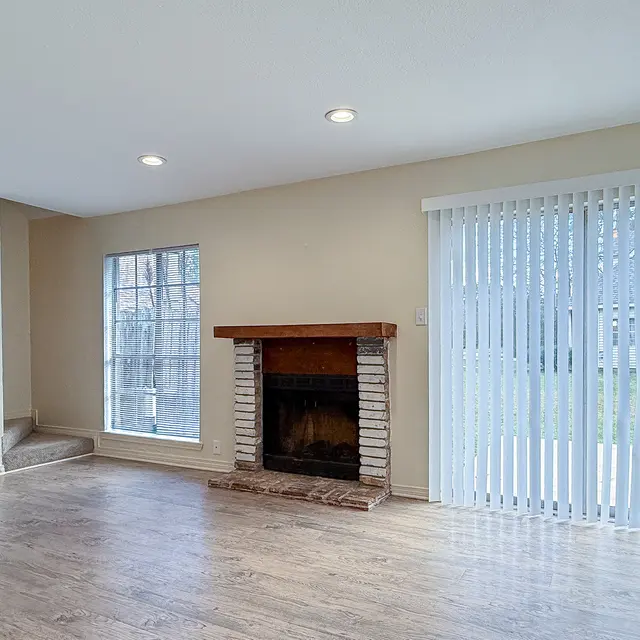
The largest home in our community: 1,145 square feet on Chapman Drive with an expansive open living and dining area, a split-bedroom layout, two full bathrooms, a wood-burning fireplace, washer and dryer connections and a private driveway.
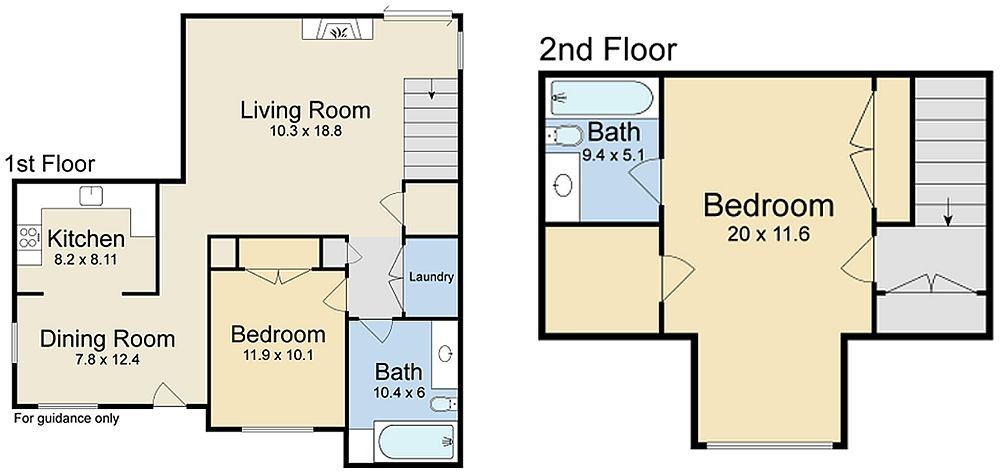
Floor plans are for illustration. Dimensions are approximate.
Features
- Two full bathrooms with a split-bedroom layout
- Wood-burning fireplace
- Washer and dryer connections*
- Fully-equipped kitchen with double stainless-steel sinks
- Private front and back porch entrances
- Private driveway with parking for two vehicles
- Large walk-in and storage closets
- Pet friendly
Inside The Cypress III
Photos show similar homes. Finishes may vary.