Floor Plans

1 & 2 Bedroom Floor Plans

One and two bedroom apartment homes across our Snead Drive and Chapman Drive communities. Every home includes two full bathrooms, a fully-equipped kitchen and a wood-burning fireplace.

Filter
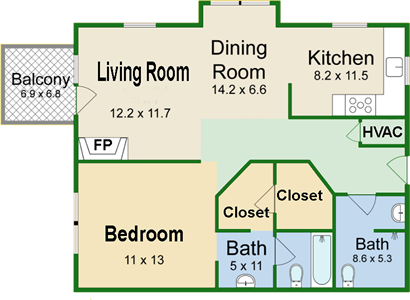
Floor plan for Unit D1 - Chapman: 2 Bed/2 Bath 986 Sq Ft

Unit D1 - Chapman: 2 Bed/2 Bath 986 Sq Ft

2 Bed · 2 Bath · 986 Sq Ft

Rent
$1,150
Available
Aug. 6
Lease Term
15 Months
Deposit
Starts at $700
Floor
1

1 Other Available Unit

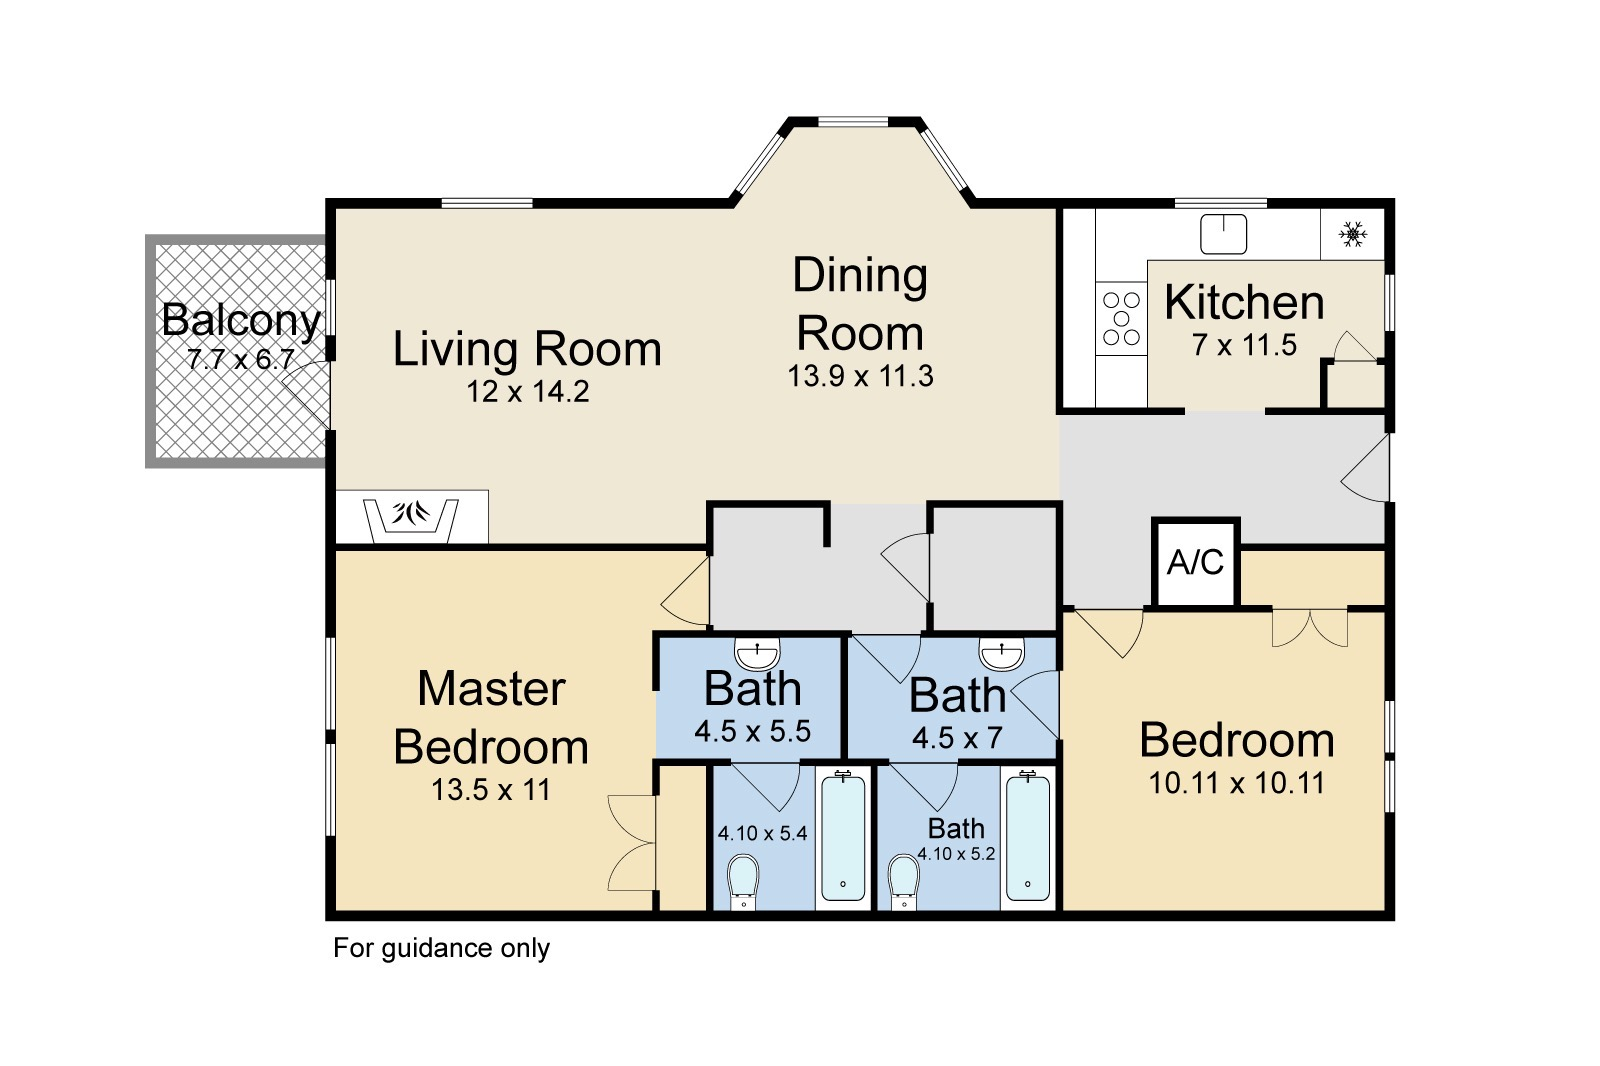
Floor plan for Unit 104D - Snead: 2 Bed/2 Bath 940 Sq Ft

Unit 104D - Snead: 2 Bed/2 Bath 940 Sq Ft

2 Bed · 2 Bath · 940 Sq Ft

Rent
$1,000
Available
Aug. 19
Lease Term
15 Months
Deposit
Starts at $700
Floor
1

Last Available

Floor plan for Snead: 1 Bed/2 Bath 720 Sq Ft

Snead: 1 Bed/2 Bath 720 Sq Ft

1 Bed · 2 Bath · 720 Sq Ft

No units currently available. Contact us to join the waitlist.

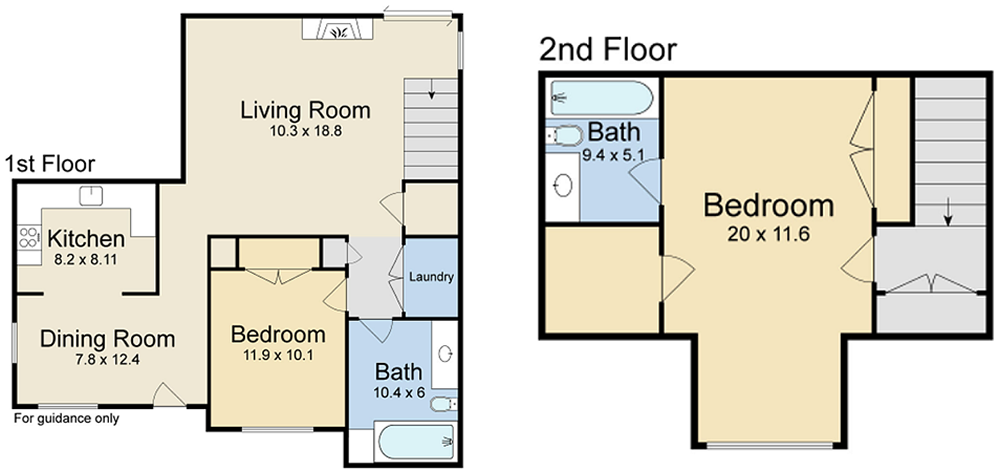
Floor plan for Chapman: 2 Bed/2 Bath 1,215 Sq Ft

Chapman: 2 Bed/2 Bath 1,215 Sq Ft

2 Bed · 2 Bath · 1,215 Sq Ft

No units currently available. Contact us to join the waitlist.

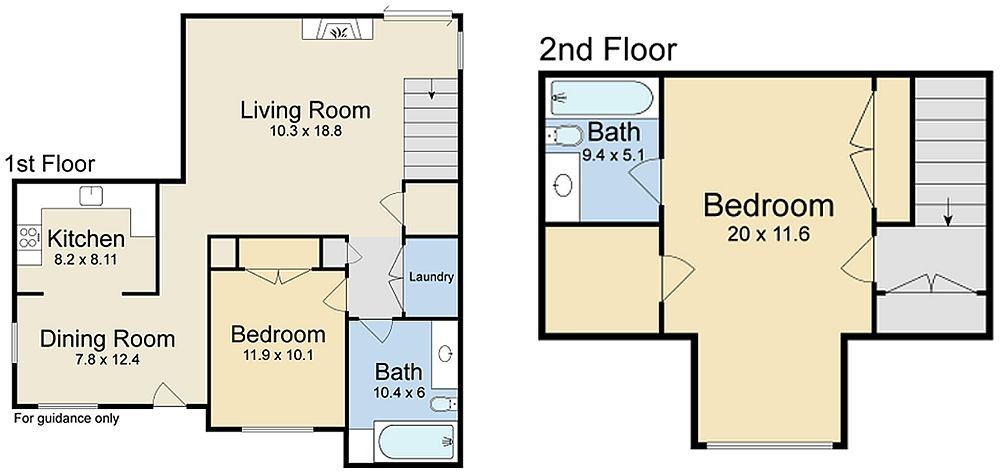
Floor plan for Chapman: 2 Bed/2 Bath 1,004 Sq Ft

Chapman: 2 Bed/2 Bath 1,004 Sq Ft

2 Bed · 2 Bath · 1,004 Sq Ft

No units currently available. Contact us to join the waitlist.

Let's get in touch.

Contact Us